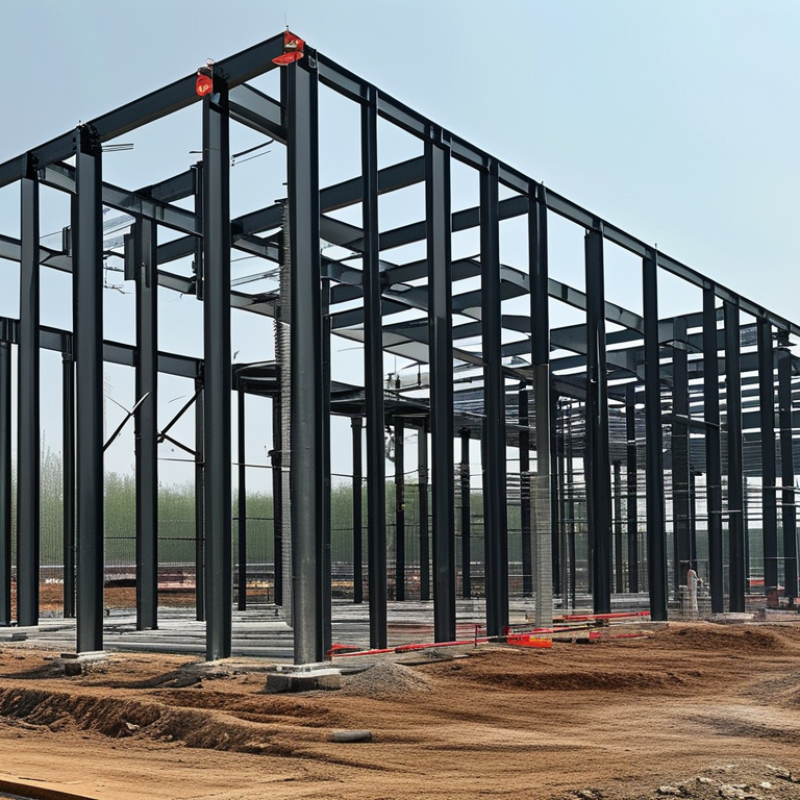
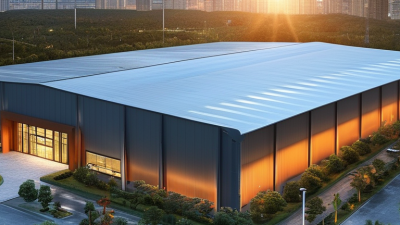
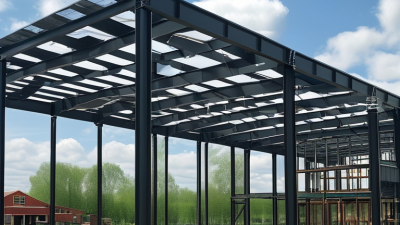
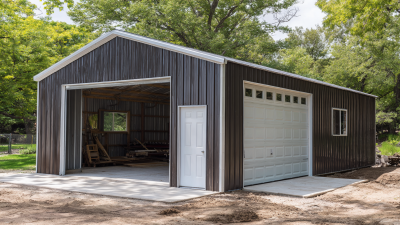
Planning steel building construction in 2026 requires more than selecting a frame and requesting quotations. It demands coordinated decisions about site conditions, structural loads, energy performance, fire protection, procurement, and long-term maintenance. A clear plan should begin with a verified survey, geotechnical information, occupancy requirements, and local building codes. These details influence column spacing, foundation depth, crane access, and steel connection design.
Structural engineer Fazlur Rahman Khan said, “A building is a symbol of human aspiration.” His words remain relevant. A steel building must serve people safely, not merely appear efficient on a drawing. In practice, experienced teams should use Building Information Modeling to identify clashes between steel members, ducts, sprinklers, and electrical systems. They should also compare domestic and international supply chains, because mill capacity and delivery times may change during 2026.
Measure twice.
Sustainability deserves practical attention. Designers can evaluate recycled steel content, connection systems, corrosion protection, and future adaptability. A lighter structure may reduce foundation demand, yet it can create vibration or fireproofing concerns if judged too quickly. No plan is perfect. Soil reports may be incomplete, prices may shift, and an apparently simple connection may delay fabrication. That uncertainty should be documented instead of hidden.
Reliable execution depends on qualified engineers, certified fabricators, independent inspections, and transparent change control. Before construction begins, the owner should confirm responsibilities, approval dates, tolerances, safety procedures, and contingency funds. Steel building construction succeeds when design intent survives contact with the real site. That is difficult. It is also where careful planning proves its value.
Planning steel building construction in 2026 starts with a measurable purpose. Will it store pallets, house production lines, or support offices? Write the answer before selecting spans, cladding, or openings. The World Steel Association reported 1.892 billion tonnes of crude steel production in 2023. Its industry data identifies construction as roughly half of global steel demand. That scale does not justify overspending on every member. It reinforces disciplined design choices.
Tips: Build a one-page project brief. State floor area, clear height, bay spacing, future loads, fire performance, and completion date. Ask a structural engineer to test two framing schemes. Compare total cost, not only initial steel tonnage. A cheaper frame may require deeper foundations or costly site welding. Leave room for revision.
Set the budget from quantities, soil conditions, erection access, utilities, approvals, and contingency. Use recent local bids, not a generic price per square metre. The United Nations Environment Programme reported that buildings and construction consumed 32% of global energy and created 34% of energy-related emissions in 2022. Therefore, insulation, daylighting, ventilation, and efficient equipment belong in the brief. They are not decorative upgrades. Define maintenance access beside every major system. I still find early estimates imperfect, especially when soil data arrives late. A visible contingency is wiser than false precision. Allow practical space for future columns, mezzanines, or heavier equipment.
How to Plan Steel Building Construction in 2026?
Evaluating the Site, Climate, Codes, and Construction Constraints
Steel building planning in 2026 should begin with the site, not a catalog drawing. Confirm property boundaries, soil conditions, drainage paths, and underground utilities before fixing the footprint. A geotechnical report can reveal weak layers, fill, or groundwater that affect foundations. Measure access roads carefully. A delivery truck may need more turning space than expected. That mistake is expensive.
Climate controls the building’s structural demands and envelope details. Check local wind speeds, snow loads, seismic risks, rainfall, corrosion exposure, and temperature changes. Roof slopes, drainage capacity, insulation, and ventilation should match actual conditions. Coastal air may require stronger corrosion protection. Hot climates can increase thermal movement. Assumptions should be documented, reviewed, and challenged.
Codes and construction constraints need equal attention. A qualified local engineer should verify the current structural, fire, energy, and accessibility requirements. Confirm permit procedures early, since code interpretations can vary between jurisdictions. Plan crane positions, lifting zones, temporary bracing, worker access, and material storage before fabrication. Limited space may force smaller delivery sequences. It is easy to underestimate this.
Tips: Keep a site survey, climate data, code checklist, and risk register together. Recheck dimensions after excavation. Leave realistic time for permits, weather delays, inspections, and design changes. A perfect schedule is unlikely.
How to Plan Steel Building Construction in 2026?
Selecting the structural system starts with the building’s purpose, location, and expected loads. A warehouse may need wide clear spans, while a workshop may require stronger crane supports. Start with the site. Soil reports, wind exposure, snow loads, and seismic conditions should guide the frame selection. A structural engineer must verify the calculations against current local building requirements.
Materials affect durability, cost, and installation time. Hot-dip galvanized components can help in damp environments, but coating quality and connection details still matter. Structural steel should match the required strength, fire performance, and fabrication tolerances. Do not choose thickness by appearance alone. Measure twice. A small error at the base plate can delay the entire frame.
Building specifications should describe more than floor area and wall height. Define insulation values, roof drainage, ventilation, fire protection, door sizes, lighting loads, and future expansion zones. Include bolt grades, weld standards, protective coatings, and inspection procedures. Experienced project teams also review delivery access and lifting space before finalizing drawings. A first estimate is rarely right, especially when soil work or utility relocation is unclear. Leave realistic allowances, but question every allowance. Keep records of design changes, material certificates, and site inspections for reliable quality control.
| Planning Dimension | Option or Specification | Typical Planning Range or Requirement | Best-Fit Applications | Key Design and Construction Considerations |
|---|---|---|---|---|
| 1. Structural System Selection | ||||
| Primary structural system | Rigid moment frame | Typical clear spans: 15–45 m Typical height: 1–3 stories |
Warehouses, manufacturing buildings, aircraft hangars, sports and agricultural buildings | Provides large open floor areas and flexible interior layouts. Beam-to-column connections require careful fabrication, erection, and stability control. |
| Primary structural system | Braced steel frame | Typical spans: 6–18 m Common for multi-bay and multi-story layouts |
Commercial buildings, offices, schools, industrial facilities, and buildings requiring efficient lateral resistance | Diagonal bracing reduces frame movement and steel tonnage but may affect doors, windows, circulation routes, and interior planning. |
| Primary structural system | Steel-concrete composite frame | Typical floor spans: 6–12 m Suitable for several-story construction |
Offices, apartments, hotels, hospitals, and other buildings with repeated floor plates | Composite slabs can improve stiffness and reduce floor depth. Allow for shear connectors, temporary propping where required, concrete curing, and construction-stage loading. |
| Lateral-force-resisting system | Concentric braced frame | Efficient for moderate to high wind or seismic demands | Industrial and commercial buildings with suitable brace locations | Generally economical and relatively simple to erect. Braces must be coordinated with openings, mechanical services, and architectural layouts. |
| Lateral-force-resisting system | Moment-resisting frame | Useful where open wall lines are required | Retail, assembly, office, and industrial areas with limited tolerance for diagonal bracing | Offers architectural flexibility but usually requires stronger members and more demanding beam-column connections than braced systems. |
| Floor system | Composite steel beam and concrete slab | Common slab thickness: approximately 100–150 mm, subject to design | Multi-story buildings and buildings requiring durable, stiff floors | Coordinate deck profile, reinforcement, fire rating, penetrations, concrete placement sequence, and vibration performance. |
| 2. Material Selection | ||||
| Primary steel grade | Structural carbon or low-alloy steel | Common nominal yield strengths: approximately 275–355 MPa; higher-strength grades may be specified where permitted | Columns, beams, rafters, bracing, and trusses | Specify grade, toughness, weldability, thickness limits, delivery condition, and applicable material standard before procurement. |
| Cold-formed steel components | Galvanized or corrosion-protected thin-gauge steel | Typical thickness: approximately 0.75–3.0 mm, subject to member design | Secondary framing, purlins, girts, wall studs, and ceiling systems | Check local buckling, distortional buckling, screw connections, corrosion exposure, and compatibility with cladding systems. |
| Fasteners | High-strength structural bolts and approved connection hardware | Diameter and strength class selected by connection design | Field connections, splice joints, column bases, and bracing connections | Define installation method, pretension requirements, hole tolerances, inspection procedures, and corrosion protection. |
| Welding materials | Matching or compatible electrodes and wire consumables | Selected according to base-metal grade, weld size, and approved welding procedure | Shop-fabricated connections and specially controlled field welds | Require qualified procedures, trained personnel, preheat controls where needed, inspection records, and protection from weather during field work. |
| Corrosion protection | Protective paint system, galvanizing, or duplex system | System selected by atmospheric exposure category and expected service life | Exterior steel, humid buildings, coastal areas, industrial environments, and hard-to-maintain components | Prepare surfaces to the specified cleanliness level, protect cut edges and bolted areas, and coordinate coating thickness with fireproofing requirements. |
| 3. Building Specifications to Establish Before Design | ||||
| Building dimensions | Grid, span, bay spacing, eave height, and roof slope | Set during concept design and verified against equipment, storage, and code clearances | All steel building types | Regular grids generally simplify fabrication and erection. Confirm crane access, vehicle circulation, overhead doors, service zones, and future expansion requirements. |
| Design loads | Dead, live, roof, wind, snow, seismic, rain, thermal, and construction loads | Values must be taken from the adopted local building code and site-specific data | All structural systems | Include equipment loads, suspended services, solar panels, rooftop units, storage loads, accidental actions, and temporary erection conditions where applicable. |
| Serviceability criteria | Deflection, drift, vibration, and movement limits | Limits depend on occupancy, finishes, cladding, partitions, and equipment sensitivity | Offices, laboratories, hospitals, industrial buildings, and buildings with brittle finishes | Serviceability may govern member selection even when strength requirements are satisfied. Coordinate criteria with architectural and mechanical systems. |
| Fire resistance | Unprotected steel, spray-applied protection, board protection, or intumescent coating | Fire-resistance rating commonly specified in hours according to occupancy and code requirements | Multi-story, residential, institutional, commercial, and high-occupancy buildings | Confirm required rating, protection thickness, substrate preparation, inspection, compatibility with finishes, and protection of connections and penetrations. |
| Roof and wall envelope | Insulated metal panels, built-up systems, standing-seam systems, masonry interfaces, or composite cladding | Thermal performance selected to meet local energy-code requirements | Industrial, commercial, agricultural, and mixed-use buildings | Coordinate vapor control, condensation risk, air sealing, thermal bridges, drainage, flashing, wind uplift, acoustic performance, and maintenance access. |
| Foundation interface | Steel column base plates, anchor rods, reinforced concrete foundations | Designed from axial forces, shear, uplift, overturning, soil conditions, and construction tolerances | All steel-framed buildings | Complete geotechnical investigation and survey control before finalizing anchor-rod layouts. Provide adjustment and grouting details for erection accuracy. |
| 4. 2026 Construction Planning and Control Data | ||||
| Digital coordination | Model-based coordination and fabrication data exchange | Recommended before fabrication release | Projects with complex connections, dense services, or multiple subcontractors | Use a coordinated structural model to reduce clashes, verify openings, control revisions, and connect design information with shop drawings and erection planning. |
| Fabrication strategy | Shop fabrication with planned field assembly | Maximize repeatable shop work while limiting site welding | Most steel building projects | Finalize member marks, connection details, lifting points, shipping dimensions, temporary bracing, and inspection hold points before production. |
| Erection sequence | Stable erection zones with temporary bracing | Sequence determined by crane reach, access, stability, and delivery logistics | All steel-framed construction | Do not rely on permanent cladding or unfinished diaphragms for stability unless specifically designed. Prepare a documented lifting and temporary-works plan. |
| Quality assurance | Material certificates, dimensional checks, bolt inspection, weld inspection, and coating inspection | Inspection scope set by risk, code, specifications, and connection category | Projects requiring traceability or enhanced durability and safety control | Maintain records for heat numbers, weld procedures, non-destructive testing, bolt installation, coating thickness, corrective actions, and final acceptance. |
| Procurement lead-time control | Early release of long-lead materials and connection components | Release dates depend on project size, market capacity, approvals, and transport conditions | Large buildings, remote sites, and projects with special sections or coatings | Freeze design-critical specifications early, verify substitutions through engineering review, and coordinate delivery dates with foundations and crane mobilization. |
| Preliminary ranges are provided for planning only. Final member sizes, material grades, fire protection, load values, connection details, and construction methods must be designed and verified by qualified professionals in accordance with the applicable 2026 local building, structural, fire, seismic, energy, and occupational-safety requirements. | ||||

How to Plan Steel Building Construction in 2026?
A reliable steel building plan begins with a practical design brief. Define the building’s use, floor loads, clear heights, fire protection, insulation, drainage, and future expansion needs. Local soil information should guide foundation design. A geotechnical report can prevent expensive changes later. Design drawings must coordinate structural steel, cladding, doors, mechanical systems, and electrical routes. Small clashes can delay fabrication.
Permit planning needs an early review of zoning rules, structural codes, energy requirements, and site access conditions. Confirm which drawings, calculations, surveys, and environmental documents authorities require. Build a realistic schedule around design approval, permit review, fabrication, delivery, foundation work, and erection. Some approvals may take longer than expected. That risk should be visible, not hidden. A schedule with no allowance for revisions is probably too optimistic. Experience shows that weather, incomplete information, and late decisions often create the longest delays.
Tips: Create a responsibility matrix before design begins. Record every assumption and approval date. Request supplier quotations using identical specifications, including steel grades, coatings, tolerances, packaging, and delivery limits. Compare lead times, not only prices. Check fabrication capacity before issuing purchase orders. Keep a small contingency for price movement and transport changes. Review the procurement plan weekly with the engineer, contractor, and site team. However, do not over-order materials before drawings are stable; early purchasing can create waste and storage problems.
Developing the Design, Permits, Schedule, and Procurement Plan
The chart presents a practical 2026 baseline schedule using planned working days by month. Design and permitting are front-loaded, procurement overlaps with approvals, and steel erection follows site preparation and material delivery. Actual durations depend on building size, local regulations, weather, engineering complexity, and inspection requirements.
Planning steel building construction in 2026 requires more than ordering frames and setting a completion date. A practical plan connects structural design, site access, inspections, safety controls, and handover records. Confirm soil data, anchor-bolt locations, crane capacity, delivery routes, and weather risks before fabrication begins. Small errors become expensive when steel arrives early or fits poorly. Keep one controlled drawing set on site.
Inspections should follow clear hold points. Check anchor bolts before erection, connection torque during assembly, weld quality, column alignment, and frame plumbness. Record measurements with dated photographs and signed reports. Inspect fire protection, roof drainage, doors, electrical systems, and emergency access before finishes conceal defects. Local authorities may require additional reviews, so confirm their schedule early. Do not treat inspection paperwork as an afterthought.
Safety depends on daily decisions, not posters. Use engineered lifting plans, exclusion zones, fall protection, weather limits, and pre-shift briefings. Stop work when wind makes a lift unstable. That pause may feel costly. It is usually cheaper than repairing damage or hurting someone. Before handover, test building systems under realistic conditions and compare results with approved requirements. Deliver accurate as-built drawings, inspection certificates, maintenance instructions, spare materials, and a list of unresolved items. Some schedules remain too optimistic; honest teams identify those gaps before occupants enter.