What Are Structural Contractors?
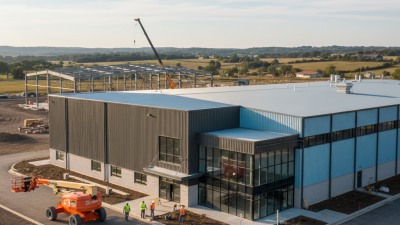
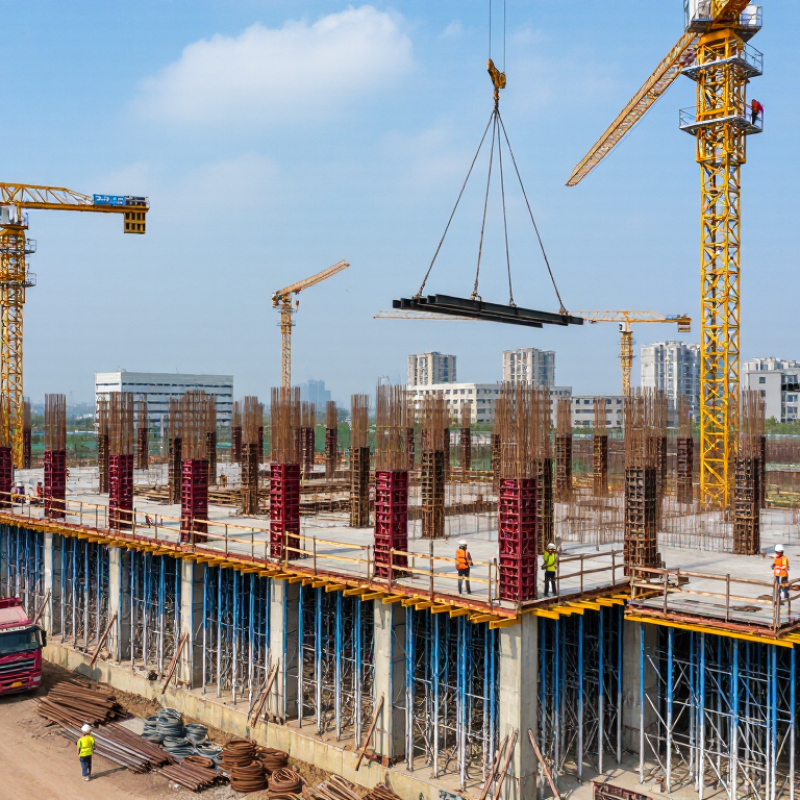
Structural contractors turn engineering drawings into load-bearing reality. They build and reinforce the frames, foundations, connections, and other elements that keep buildings and infrastructure stable. Their work can involve steel beams lifted by cranes, concrete columns poured into formwork, or temporary bracing holding a frame steady during installation. The details matter: a misplaced connection or poorly coordinated sequence can affect both safety and schedule.
The scale of construction makes this work consequential. The U.S. Census Bureau reported that total U.S. construction spending reached an estimated $2.14 trillion in 2024. That figure covers the broader construction sector, not structural contractors alone, but it shows the size of the environment in which they operate. Safety deserves equal attention: the U.S. Bureau of Labor Statistics recorded 1,075 fatal work injuries in construction in 2023. Those figures do not isolate structural work, so they should not be read as a contractor-specific risk rate.
For a professional perspective, Charles J. Carter, SE, PE, PhD, president of the American Institute of Steel Construction, is a relevant structural-steel authority. I can’t verify a published quotation from him on structural contractors, so I won’t invent one. The practical point remains: design intent must meet field conditions. That coordination takes experience, clear communication, and careful inspection. It is not always seamless; weather, deliveries, and drawing changes can disrupt a planned sequence. Understanding what structural contractors do—and where their responsibilities begin and end—helps owners and project teams ask better questions before work starts.
Definition and Core Role of Structural Contractors
What Are Structural Contractors?
Definition and Core Role of Structural Contractors
Structural contractors build the load-bearing parts that keep a building stable. Their work may include concrete foundations, reinforced floors, steel frames, timber structures, and the connections between them. The exact scope depends on the contract. A structural engineer typically designs the system; the contractor turns those drawings into a safe, buildable frame. That distinction matters. On site, dimensions, soil, and existing conditions can differ from what the drawings suggest.
Their core role is to plan and deliver structural work in sequence. Crews check materials, set out locations, install temporary supports, and verify alignment before concrete is poured or steel connections are secured. They also coordinate with general contractors, engineers, and other trades. A misplaced opening can force costly changes. Small errors add up.
Workforce shortages can make that coordination harder. The Associated General Contractors of America’s 2024 workforce survey found that 94% of firms with craft-worker openings had difficulty filling them; 54% reported project delays linked to labor shortages. These figures cover construction broadly, not structural contractors alone, but they highlight a real scheduling risk. A strong contractor tracks inspections, tolerances, and site changes carefully, while accepting that plans sometimes need correction. Good documentation helps everyone see what changed—and why.
Structures and Components They Work On
What Are Structural Contractors?
Structures and Components They Work On
Structural contractors build and strengthen the parts that carry a structure’s loads. In buildings, that often means foundations, steel or concrete columns, beams, floor slabs, roof trusses, and shear walls. They also install connections, such as bolted steel plates, that help transfer forces between components. On infrastructure projects, their work can include bridge decks, retaining walls, and support frames. The boundary is not always neat: sequencing, access, and existing damage can change the work plan. Contractors coordinate with structural engineers and inspect drawings before placing concrete or lifting steel.
The need for careful assessment is clear. The 2021 ASCE Report Card for America’s Infrastructure found that 42% of U.S. bridges were at least 50 years old, and 7.5% were classified as structurally deficient. These figures do not describe every project, but they show why repair and rehabilitation are important parts of structural work. A contractor may replace deteriorated concrete, reinforce a beam, or shore a floor while repairs proceed. Small details matter. A misplaced anchor can disrupt the load path.
Tips: Ask which components are included, how temporary supports will be handled, and what inspections are planned. Confirm that field changes are reviewed by the responsible engineer. Photos help, but they do not replace measurements or written records.
Typical Duties Across a Construction Project
What Are Structural Contractors?
Typical Duties Across a Construction Project
Structural contractors build the load-bearing parts of a project, including foundations, concrete frames, and steel or timber structures. Their work starts before materials arrive. They review drawings, site conditions, access routes, and the planned sequence of construction. They also coordinate labor, equipment, deliveries, and temporary supports. Small details matter: a misplaced anchor bolt can delay a steel column installation.
During construction, crews set forms, place reinforcement, pour concrete, and assemble structural members. Supervisors check dimensions, connections, and alignment against approved plans. They coordinate with other trades so pipes, openings, and supports do not conflict with the frame. Concrete needs suitable conditions and enough curing time before it carries certain loads. Stop and check. If site conditions differ from the drawings, the contractor documents the issue and seeks direction from the responsible design professional rather than guessing.
As work progresses, structural contractors track inspections, material records, changes, and safety controls. They keep work areas orderly and confirm that temporary bracing remains secure as the structure rises. At handover, they address outstanding corrections and provide relevant project records. No schedule is perfect; weather, late deliveries, or hidden site conditions can disrupt a careful plan. Clear communication helps limit the impact, but it cannot erase every delay.
How They Coordinate With Other Construction Professionals
Structural contractors turn engineered drawings into foundations, columns, beams, and floors. Their work depends on steady coordination with structural engineers, architects, civil teams, and mechanical, electrical, and plumbing trades. Before a concrete pour, for example, the team must confirm reinforcing steel, anchor bolts, and service penetrations match the latest plans. A misplaced opening can mean costly rework. The contractor flags conflicts through submittals and requests for information, then tracks approved changes on site. The engineer remains responsible for design decisions; the contractor manages safe, buildable execution.
Timing matters as much as dimensions. Structural crews coordinate crane access, material deliveries, inspections, and handoffs so later trades can install ducts, pipes, and cable trays without cutting or weakening structural members. FMI and PlanGrid’s 2018 Construction Disconnected report estimated that poor project data and miscommunication caused 48% of construction rework, costing the U.S. industry $31.3 billion annually. That figure covers construction broadly, not structural work alone. Still, it shows why teams need current drawings, clear responsibility, and documented decisions. Coordination can remain messy, especially when revisions arrive late; a meeting alone does not fix a missing detail.
Tips: Hold brief coordination reviews before pours and steel erection. Compare structural drawings with architectural and MEP layouts, mark unresolved clashes, and assign each one an owner and due date. Check the field condition, too. Plans are not always perfect.